440 6th St
440 6th St
440 6th St
440 6th St
440 6th St
440 6th St
440 6th St
440 6th St
440 6th St
440 6th St
440 6th St
440 6th St
440 6th St
440 6th St
440 6th St
440 6th St
440 6th St
440 6th St
440 6th St
440 6th St
440 6th St
440 6th St
440 6th St
440 6th St
440 6th St
440 6th St
440 6th St
440 6th St
440 6th St
440 6th St
440 6th St
440 6th St
440 6th St
440 6th St
440 6th St
440 6th St
440 6th St
440 6th St
440 6th St
440 6th St
SEE ALL PHOTOS
440 6th St
440 6th St
440 6th St
440 6th St
440 6th St
440 6th St
440 6th St
440 6th St
440 6th St
440 6th St
440 6th St
440 6th St
440 6th St
440 6th St
440 6th St
440 6th St
440 6th St
440 6th St
440 6th St
440 6th St
440 6th St
440 6th St
440 6th St
440 6th St
440 6th St
440 6th St
440 6th St
440 6th St
440 6th St
440 6th St
440 6th St
440 6th St
440 6th St
440 6th St
440 6th St
440 6th St
440 6th St
440 6th St
440 6th St
440 6th St
Courtesy of 8z Real Estate, Rochelle Leyba Cale Listing Contact: [email protected],303-909-1534 
Sold

440 6th St

440 6th St, Dacono, CO 80514

$460,000
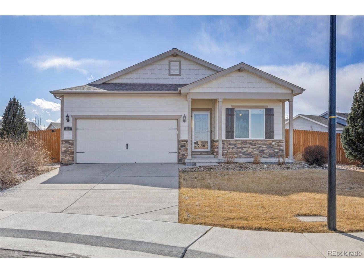
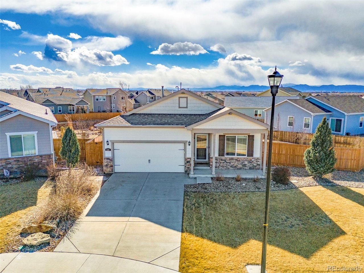
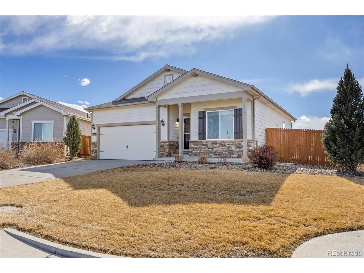
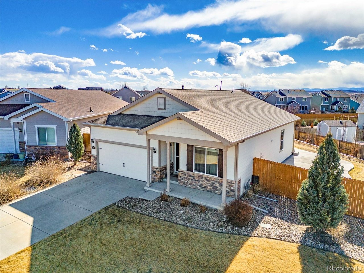
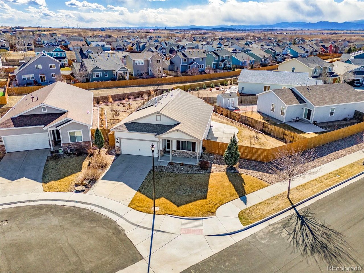
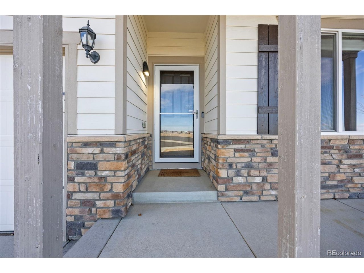
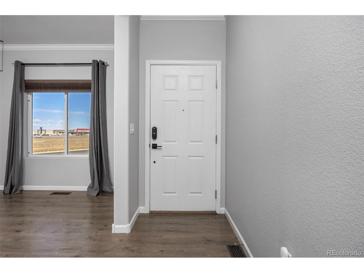
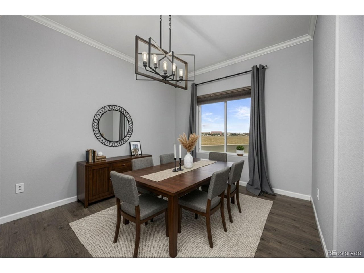
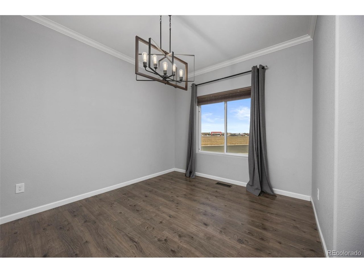
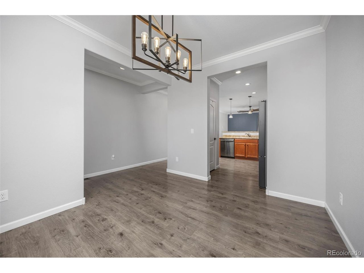
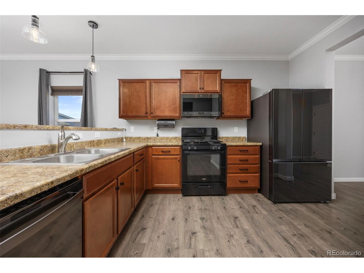
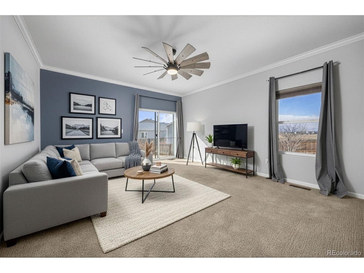
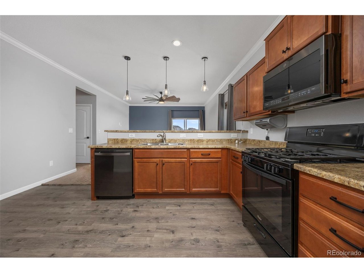
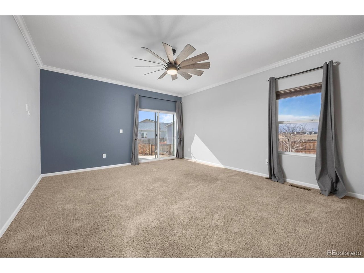
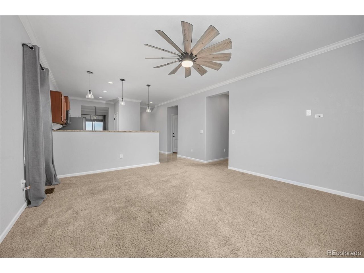
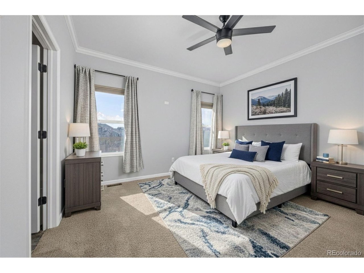
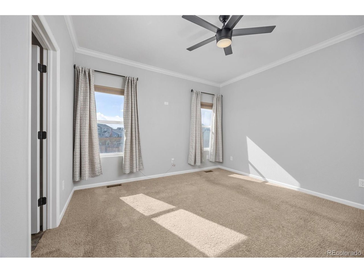
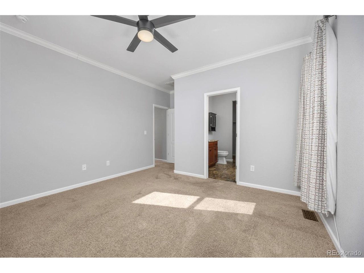
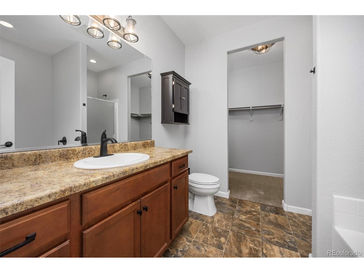
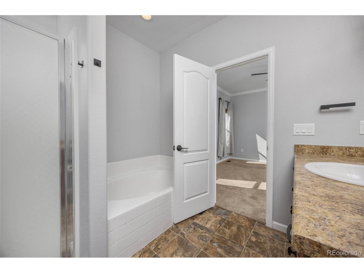
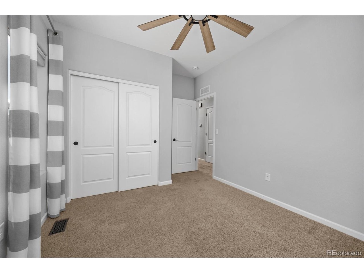
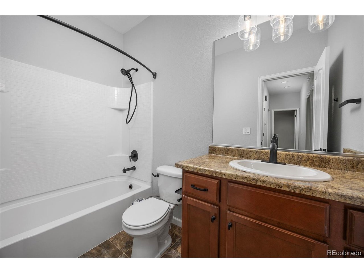
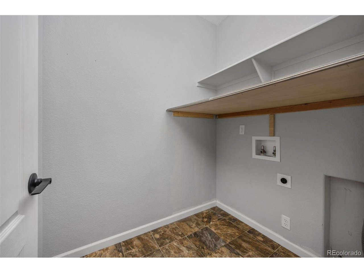
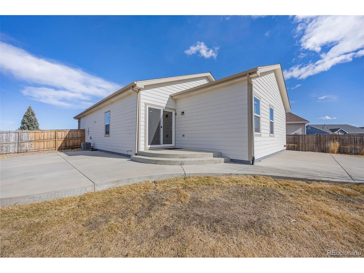
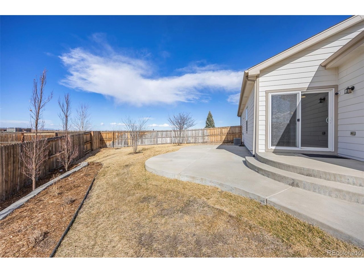
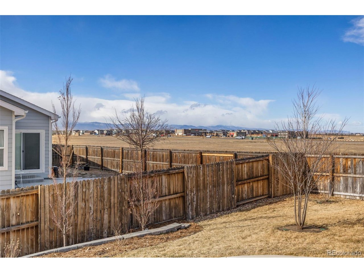
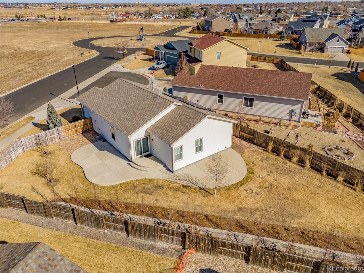
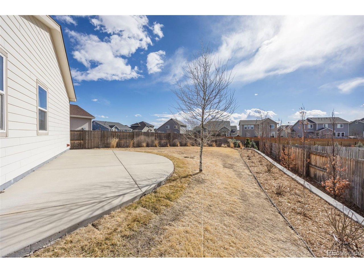
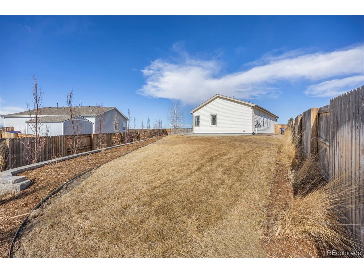
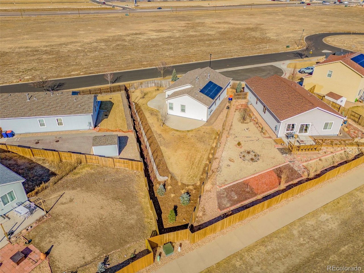
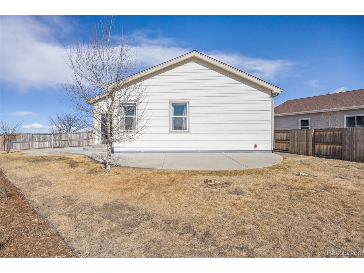
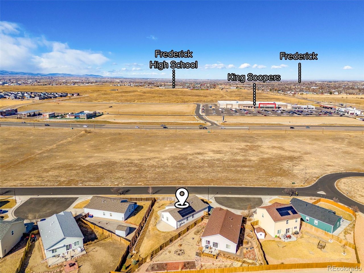
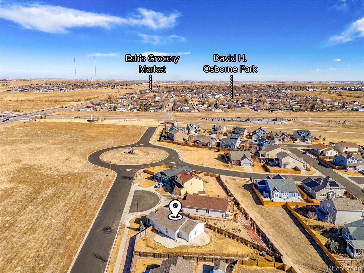
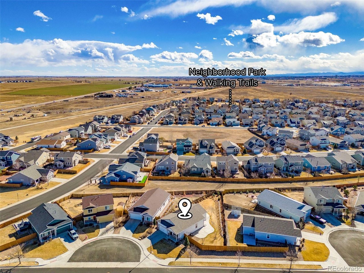
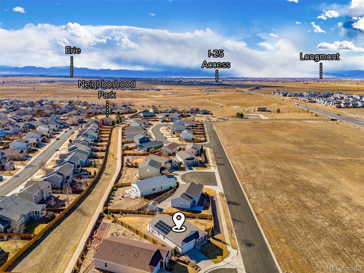
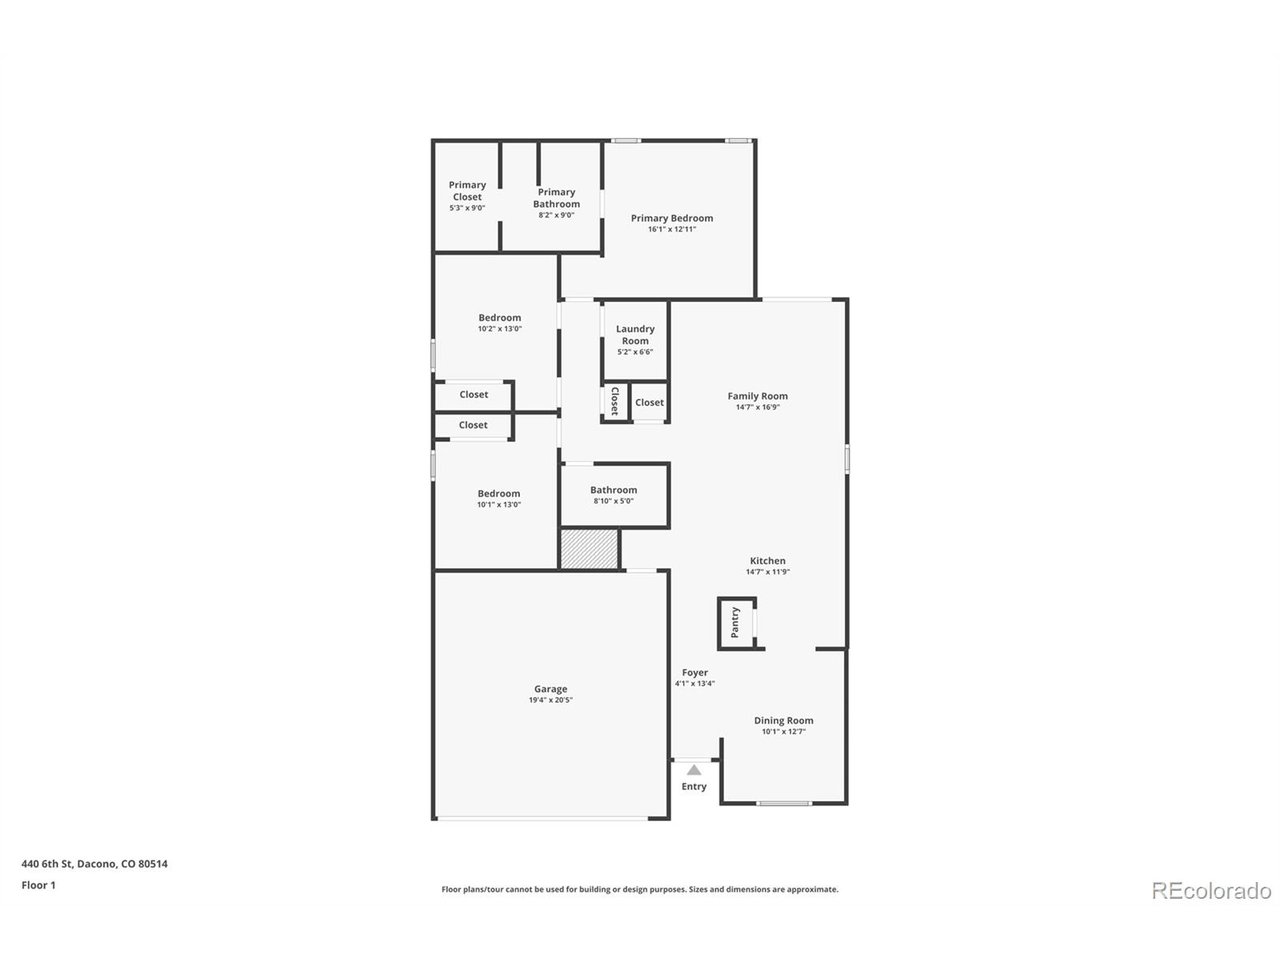
Enjoy easy, single-level living in the charming town of Dacono, ideally situated in the Tri-Cities area-close to Boulder and Denver, with quick access to DIA. This thoughtfully designed no stairs home features all the comforts, including granite countertops, a spacious pantry, and newer water heater and appliances like the dishwasher, refrigerator, and microwave. Fresh interior paint throughout makes it move-in ready and inviting. Step outside to a spacious patio with a gas grill hookup and take in the beautiful, unobstructed mountain views. The home boasts impressive landscaping, with recent landscaping upgrades invested to create a low-maintenance outdoor space that's both elegant and welcoming. Located near Orchard Town Center, grocery stores, dining, entertainment, and major highways, this home offers the perfect blend of small town charm and everyday convenience.

3
beds

2
baths

1,485 Sq.Ft. LIVING AREA

10,018.8 Sq.Ft. lot

Shelley  Leyba Cale

Shelley Leyba Cale

Features & Amenities

Interior

  • total bedrooms3
  • Total bathrooms2
  • full bathrooms2
  • APPLIANCES Dishwasher, Refrigerator, Microwave, Fire Alarm
  • other interior Features Open Floorplan, Pantry

Area & Lot

  • Status Sold
  • Date Sold March 27, 2026
  • Living Area1,485 Sq.Ft.
  • Lot Area10,018.8 Sq.Ft.
  • MLS® ID8201693
  • TypeResidential
  • YEAR BUILT2016
  • Elementary SchoolThunder Valley
  • Middle SchoolCoal Ridge
  • High SchoolFrederick
  • School DistrictST Vrain Dist RE 1J

Exterior

  • STORIES1
  • Garage Space2.0
  • water SourceCity
  • roofComposition
  • parkingAttached
  • HEAT TYPEForced Air
  • AIR CONDITIONINGCentral Air
  • sewerPublic Sewer
  • Disability FeaturesNo Stairs

Financial

  • Sales Price$460,000
  • Real Estate Tax $3,731/yr
  • HOA $45/mo
View Virtual Tour

Work With Shelley

Let 8z handle all of your home buying and selling needs. I provide clarity, control and confidence throughout the real estate process and with you every step of the way.
Follow Us